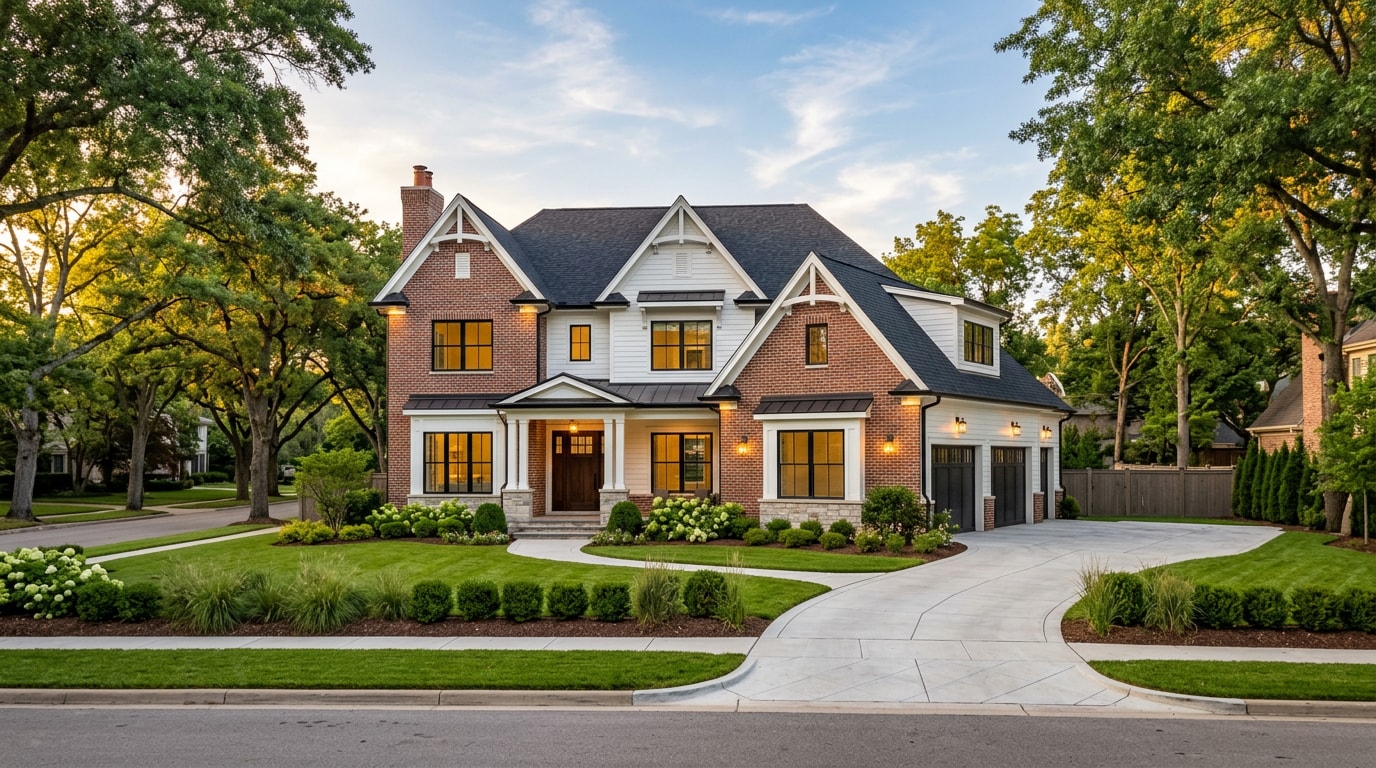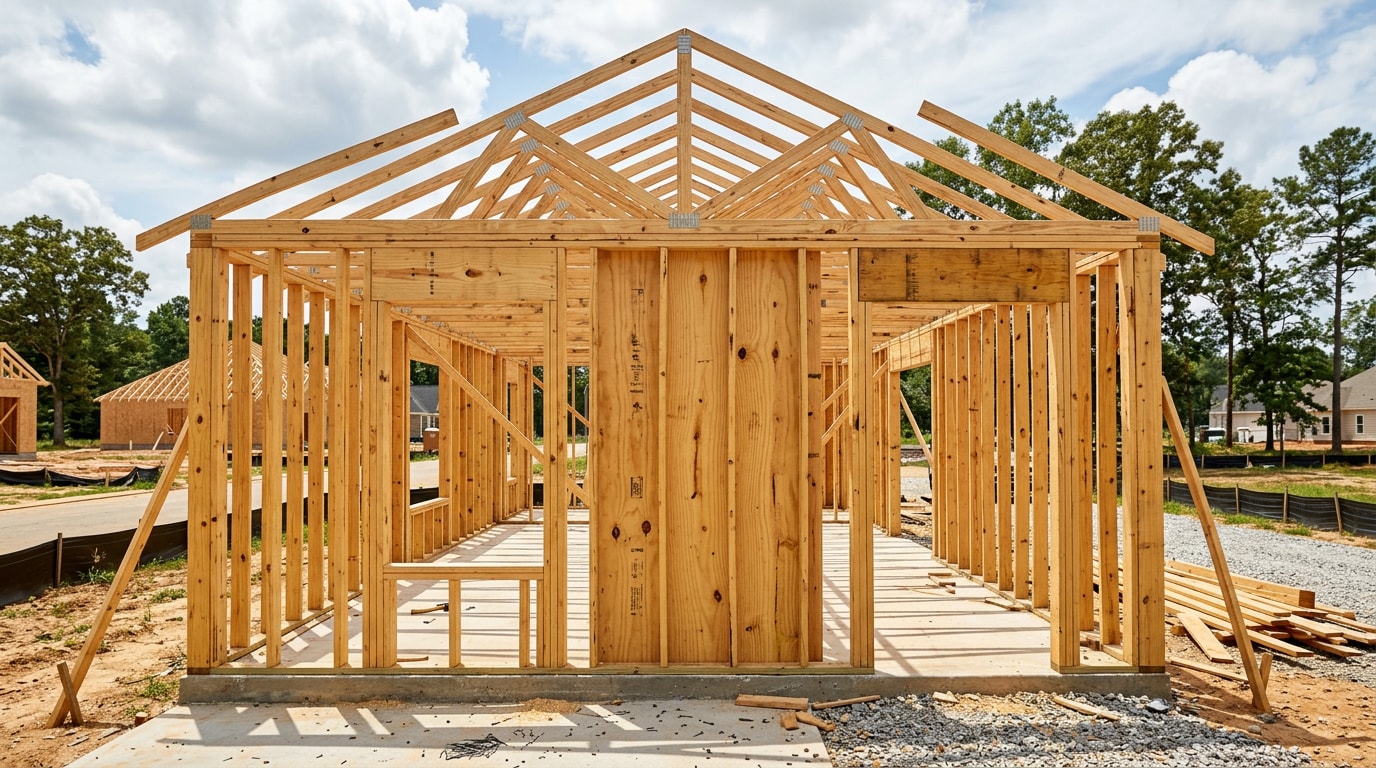
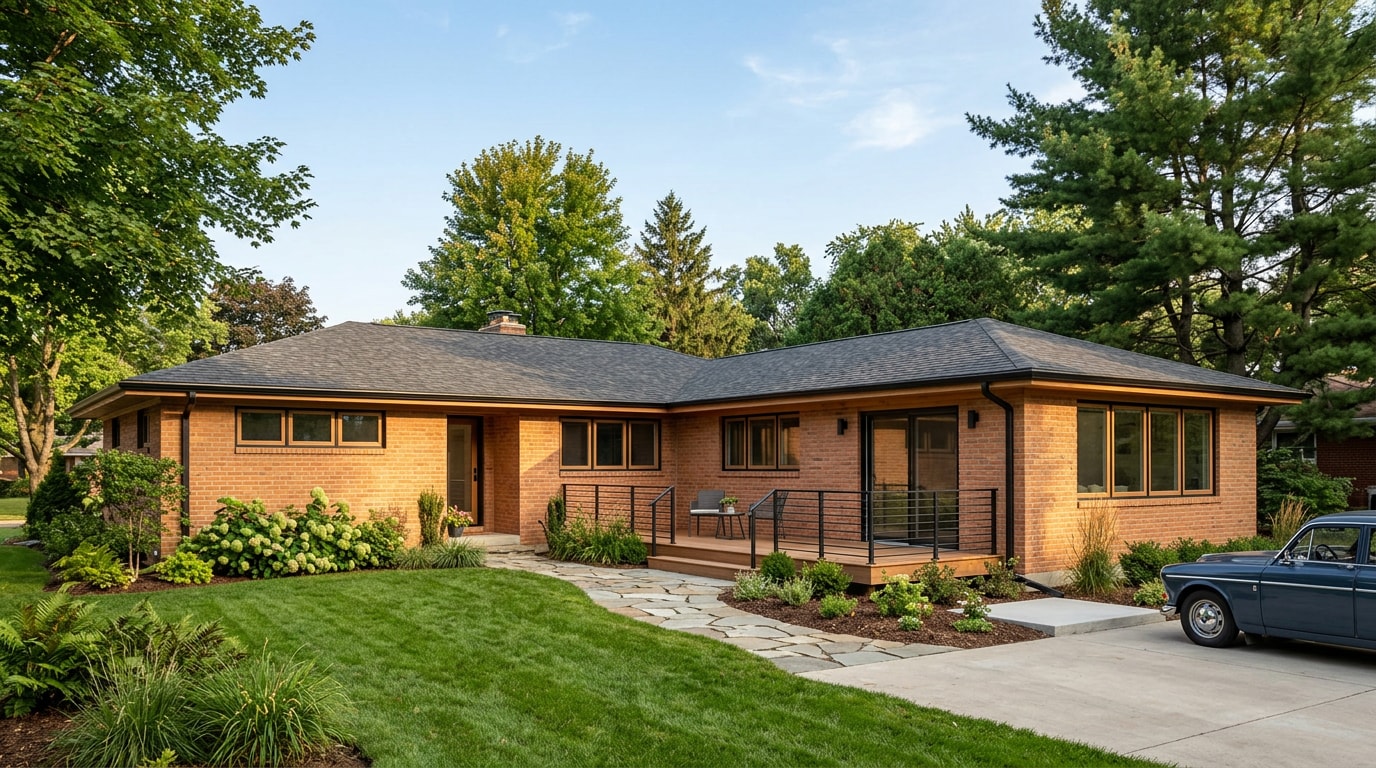
Finding the right home addition builder in Trussville, AL means weighing design, permits, and construction against your existing home's footprint and style. Whether you need a home office, a bigger kitchen, or a bedroom for a growing family, the right team builds the addition around your house, not the other way around. Here's what that process actually looks like, what it costs in time and planning, and how to avoid the mistakes that slow Trussville projects down.
Home Addition Services in Trussville, AL
A "home addition" covers a lot of ground. Second-story builds, room bump-outs, garage conversions, and finished basements all fall under the category. The sections below walk through what's typically included, how the build process works, and what makes Trussville properties a little different to work with.
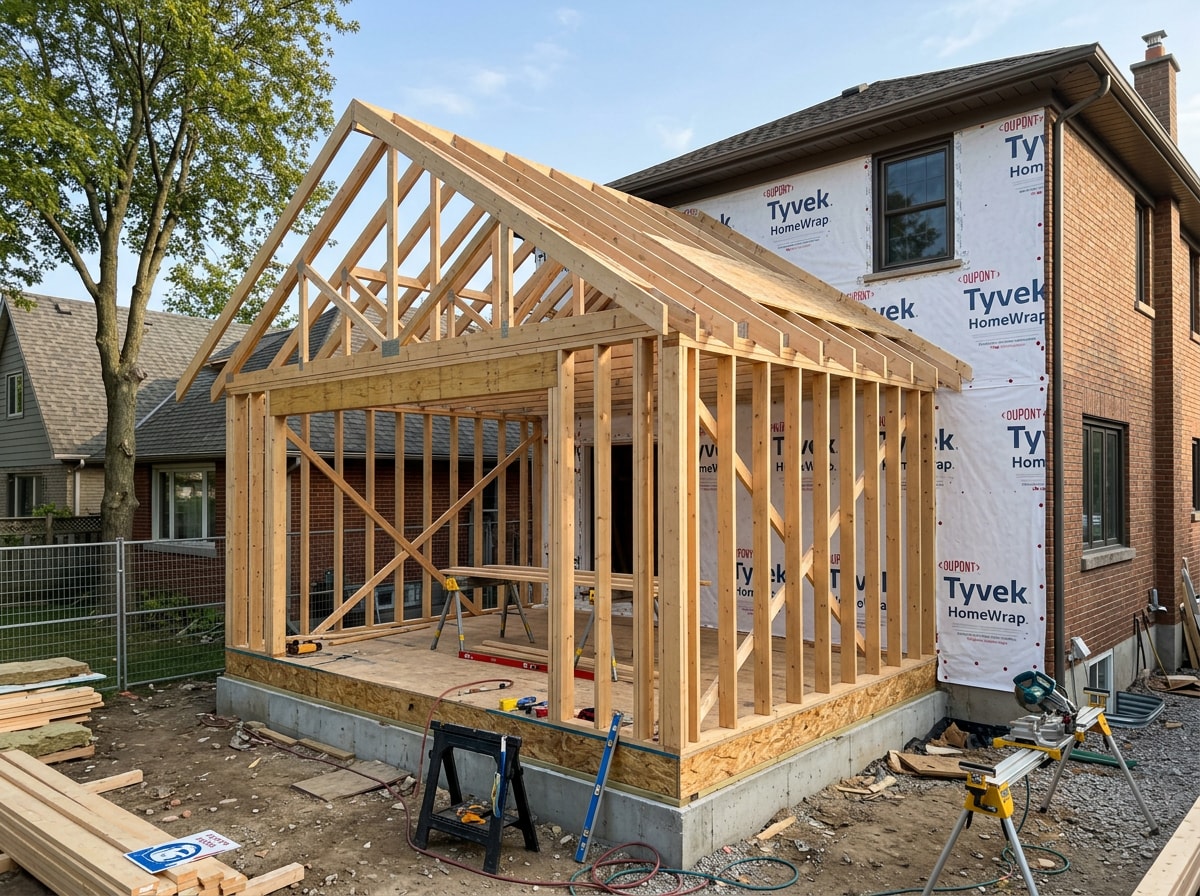
What's Included in a Design-Build Addition
A full-service design-build addition typically bundles:
- CAD design and planning
- Permitting and plan review
- Foundation work
- Framing, electrical, and plumbing rough-in
- Exterior finishes matched to your home's current siding, roofline, and trim
Working with one contractor from design through construction keeps the project consistent and cuts down on the miscommunication that happens when separate design and build teams hand a project back and forth.
Signs You Need a Home Addition
A few signals usually start the conversation:
- Your family has outgrown the current layout
- You're trying to carve a home office out of a dining room
- A multi-generational household needs its own wing
- Storage has overflowed into every closet and hallway
- Your lot and zoning allow room to build up or out
A growing family is often the first trigger, but storage and workspace needs show up just as often.
What a Home Addition Costs in Trussville
Pricing swings widely based on scope, finish level, and whether you're building out or up. Ground-level additions generally cost less per square foot than second-story work, since adding a floor above an existing structure means reinforcing the foundation and framing underneath it to carry the extra load. A kitchen or bathroom addition also runs higher than a simple bedroom or office because of the plumbing and fixture work involved.
The most reliable way to budget is a site-specific quote rather than a national average, since labor rates, permit fees, and material costs all vary by market. Request a professional quote once you have a rough scope in mind, and you'll get numbers tied to your actual lot and home, not a blended national figure.
| Addition Type | What's Typically Involved | General Timeline |
|---|---|---|
| Room bump-out / addition | Foundation, framing, roofline tie-in, exterior finish match | 8–14 weeks |
| Second-story addition | Structural reinforcement, new framing, full re-roof section | Several months |
| Garage conversion | Interior demolition, insulation, drywall, electrical | 4–8 weeks |
| Basement finishing | Framing, drywall, electrical, egress compliance | 6–8 weeks |
Remodeling has also become a bigger share of overall residential construction spending nationally. The National Association of Home Builders reports that home improvement spending's share of residential construction grew from 33% in 2007 to 44% in early 2025, driven partly by homeowners choosing to expand in place rather than take on a new mortgage rate. That trend holds in Trussville, where older housing stock and a tight resale market make additions a practical alternative to moving.
Our Home Addition Process
The process generally follows the same sequence on every project:
- Structural assessment and site survey to confirm your foundation and framing can support the planned work.
- Design review and permit submission with plans scaled to your home's existing structure.
- Permit approval through the city's building and inspections department.
- Framing and mechanical rough-in, with inspections at each phase.
- Exterior finishing and final walkthrough before the space is handed over.
On every addition we've framed in Trussville over the past few years, the roofline tie-in to the existing structure has eaten more schedule time than the foundation work itself. Matching pitch, decking, and flashing to a house that wasn't built with the addition in mind takes more care than it looks like on paper.
Schedule a remodeling consultation before you finalize a budget, since the structural assessment often changes scope more than homeowners expect.
Permits and Codes for Trussville Home Additions
Trussville requires a building permit for structural additions, and plans go through the city's Inspections Department before construction can begin. Review timelines vary depending on project scope and current application volume, so confirm current expectations directly with the city before you lock in a start date.
Alabama's residential construction is governed by the state's adopted version of the International Residential Code, which sets baseline requirements for structural work, egress, and safety. Many Trussville neighborhoods also require HOA approval before exterior changes move forward, which is worth checking before plans go too far.
Working with a licensed builder matters here. Alabama requires state licensure for residential projects above a set cost threshold, as outlined by the Alabama Home Builders Licensure Board.
Why Trussville's Mixed Architecture Calls for an Experienced Builder
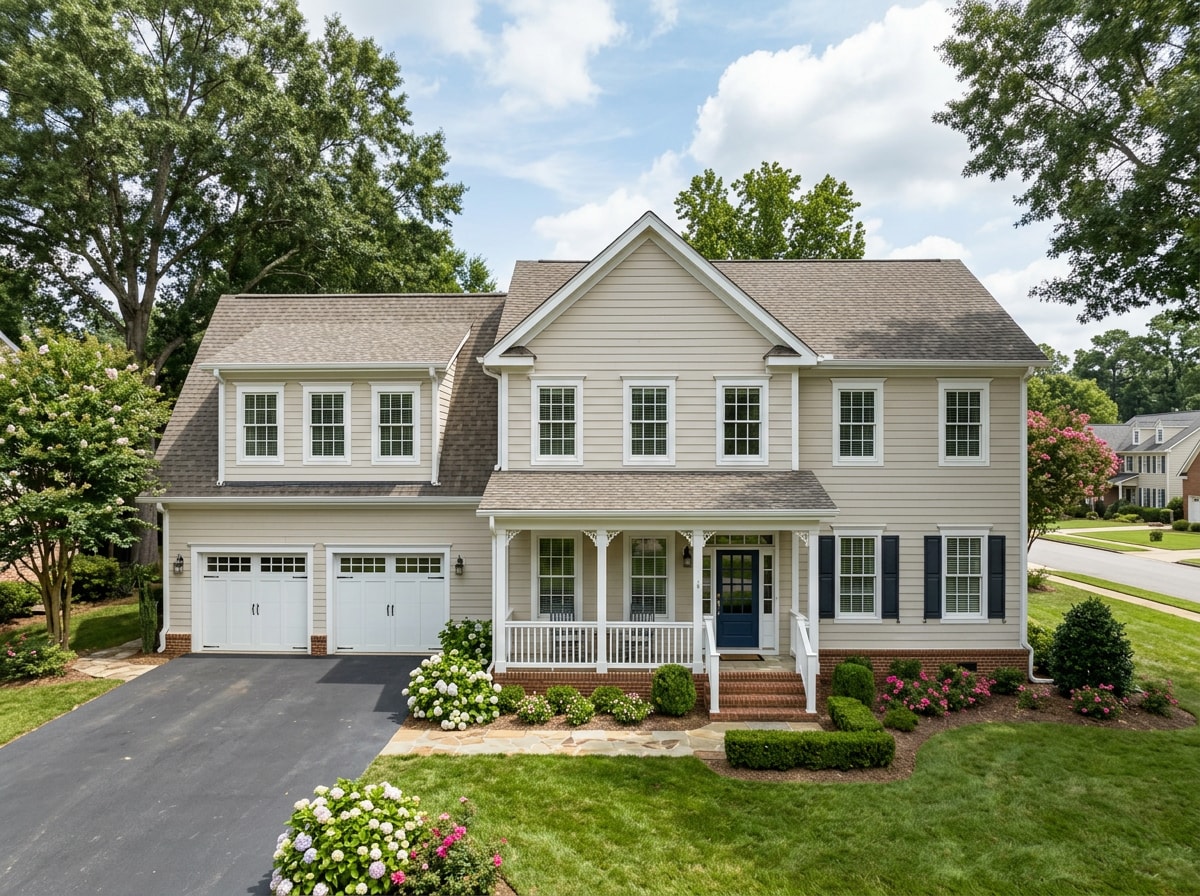
Trussville mixes older, mid-century homes with newer construction, and home styles vary block by block. Tying a new structural addition into an existing roofline and foundation is a real skill, not guesswork, especially on older homes where the original framing wasn't built to today's load standards.
Serving Trussville and Nearby Communities
From riverfront lots to older bungalow streets and newer subdivisions, Trussville brings a wide range of home styles to work around. We've built additions across much of the city and adjust our approach to each home's age and construction type.
We also serve nearby communities including Birmingham, Gardendale, Fultondale, and Hoover. If you're weighing a garage conversion before committing to a full addition, our garage remodel guide for Trussville covers costs and code requirements specific to that project type.
Recent Trussville Addition Project
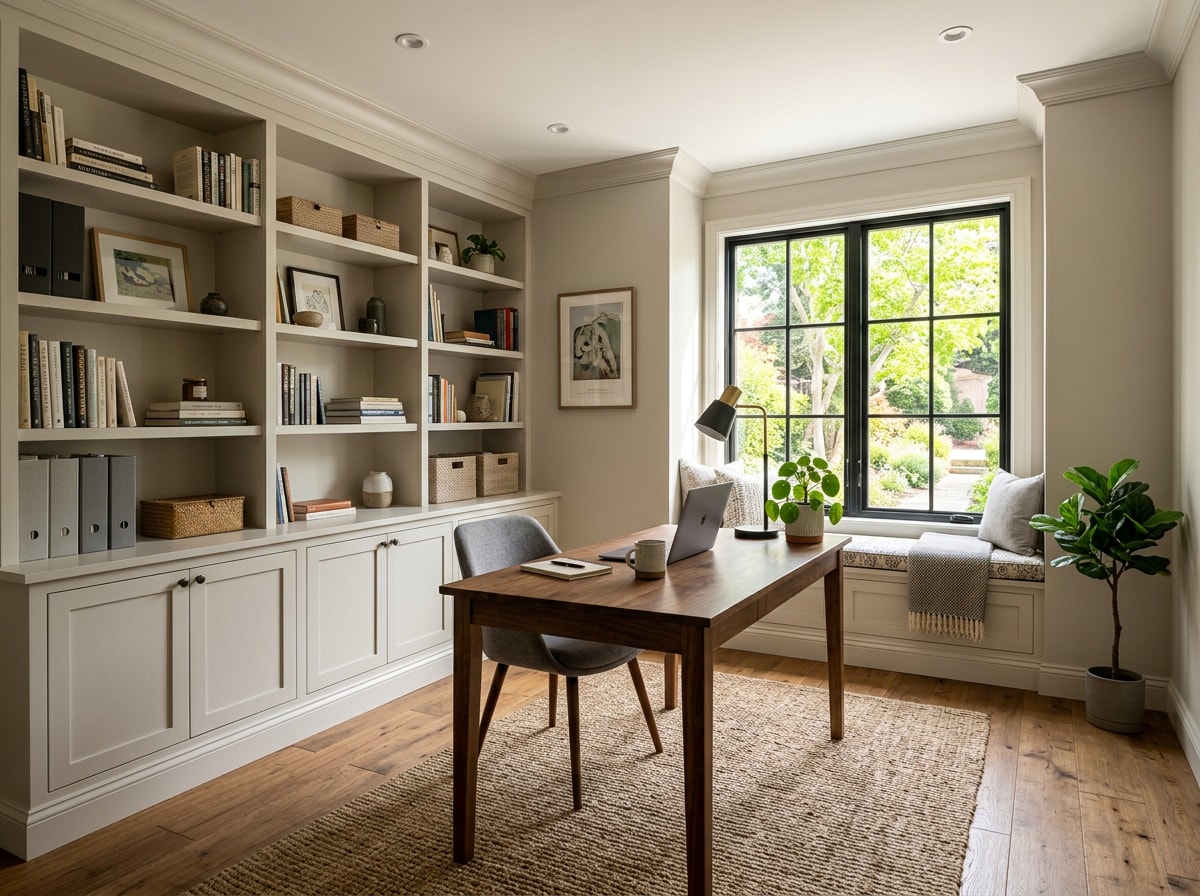
Common addition projects in this market include home office additions, bunk rooms, and full room expansions. One recent project added a home office and half-bath off an existing kitchen, tying the new roofline and siding into the original structure. The exterior finish matched closely enough that neighbors couldn't tell where the old house ended and the new space began. Browse more completed work in our project gallery.
Ready to scope your own project? Learn more about our home addition services or visit the homepage to see our full range of remodeling work.
FAQ
How long does a typical home addition take?
A basement finish generally runs 6–8 weeks, a standard room addition runs 8–14 weeks, and a second-story addition can take several months. Permit review speed and project scope are the two biggest variables.
Do I need permits for a home addition in Trussville?
Yes. A building permit is required for structural additions in Trussville, and some neighborhoods also require HOA approval before work begins. Confirm both before finalizing plans.
Will my HOA need to approve the addition?
It depends on your neighborhood. Many Trussville subdivisions have design review requirements for exterior changes, including additions, so check your HOA's architectural guidelines before finalizing a design.
Can a builder match my home's existing architectural style?
Yes, in most cases. Matching rooflines, siding, and trim details is standard practice for a seamless addition, whether your home is an older bungalow or a newer build. The goal is exterior finishes that look original, not tacked on.
Do I need to hire a separate architect?
Not necessarily. A design-build addition typically includes CAD design and planning as part of the process, so one team handles both the design and the construction. Larger or more complex structural changes may still call for a licensed architect or structural engineer.
Can you add a second story to my existing home?
It depends on structural feasibility and your existing foundation, which gets evaluated during the initial site survey. Second-story additions cost more per square foot than ground-level work because the existing structure has to be reinforced to carry the new load.
How do I get started with a home addition project?
The first step is a consultation and site visit to discuss your goals and get a project quote. Request your free quote to get started.