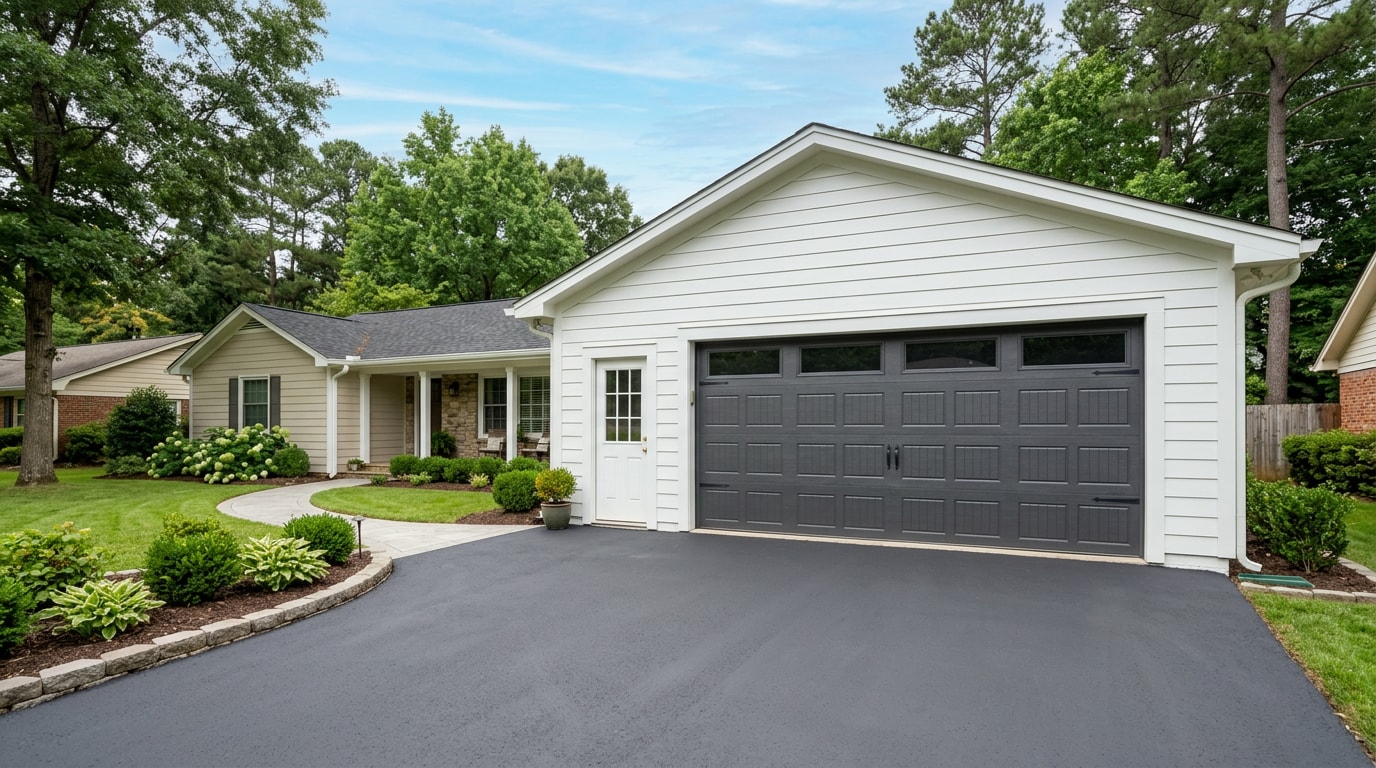
Garage remodel contractors in Trussville, AL handle everything from a weekend storage refresh to a full conversion into livable square footage. The right crew walks you through egress code, insulation standards, and realistic pricing before any demo starts. Here's what the project actually involves, what it costs in 2026, and what separates a licensed local contractor from a handyman with a truck.
Garage Remodel Options for Trussville Homeowners
Most garage projects fall into one of three buckets: a cosmetic refresh, a functional remodel, or a full conversion to living space. Each one has a different scope, timeline, and price tag.
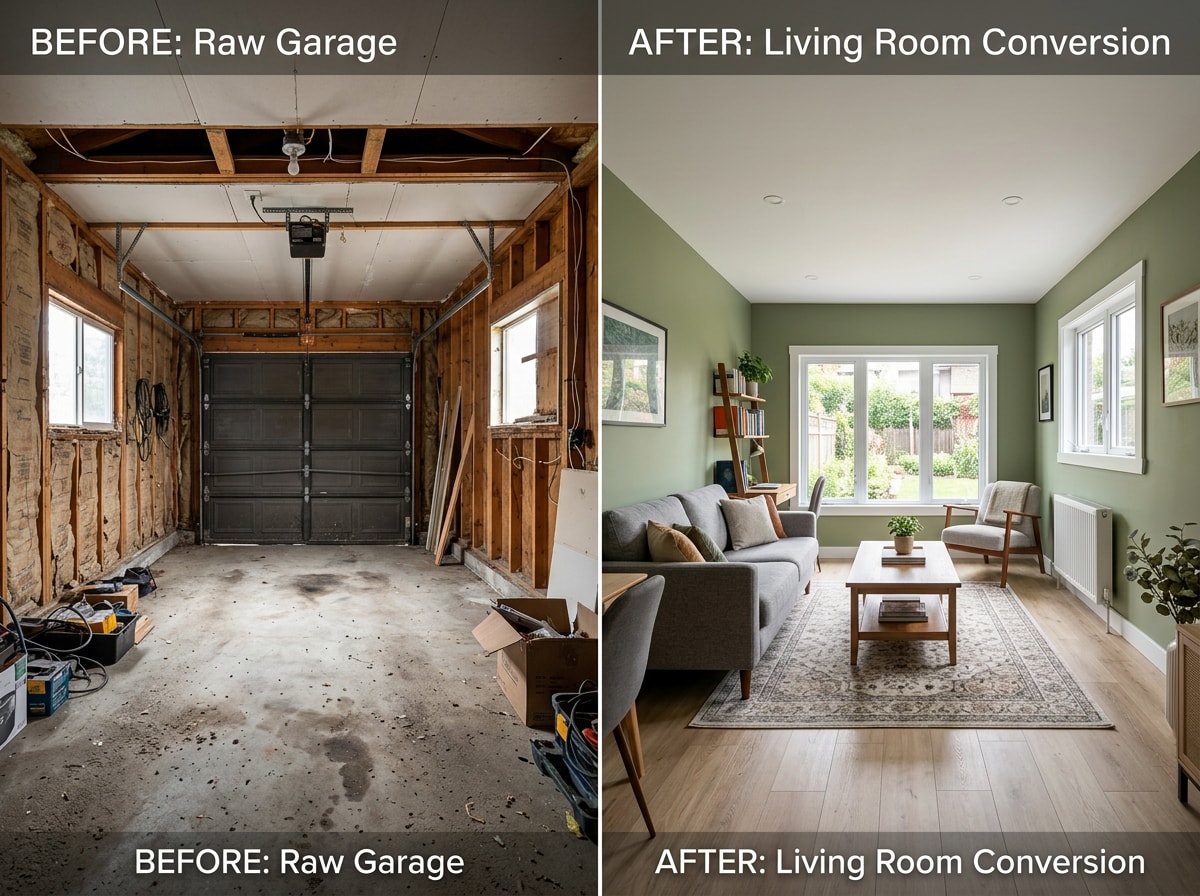
Garage Conversion to Living Space
A garage-to-living-space conversion turns an unfinished garage into a bedroom, office, or den. That means adding insulation, framing interior walls, installing proper flooring, and meeting code for egress. Homeowners usually pick this route over a full addition because it's faster, cheaper, and doesn't expand the home's footprint.
The code details trip up more homeowners than the finishes do. Any converted space used as a bedroom needs a compliant emergency escape and rescue opening. Current code requires a minimum net clear opening of 5.7 square feet for these openings , and the full dimensional requirements are spelled out in the International Code Council's IRC Section R310.
A few other things a contractor needs to account for before demo:
- Upgrading wall and ceiling insulation to living-space standards, since garages are rarely insulated to code
- Installing a moisture barrier and proper subfloor, since concrete slabs sit close to grade and can wick moisture over time
- Extending or adding HVAC service to the new room
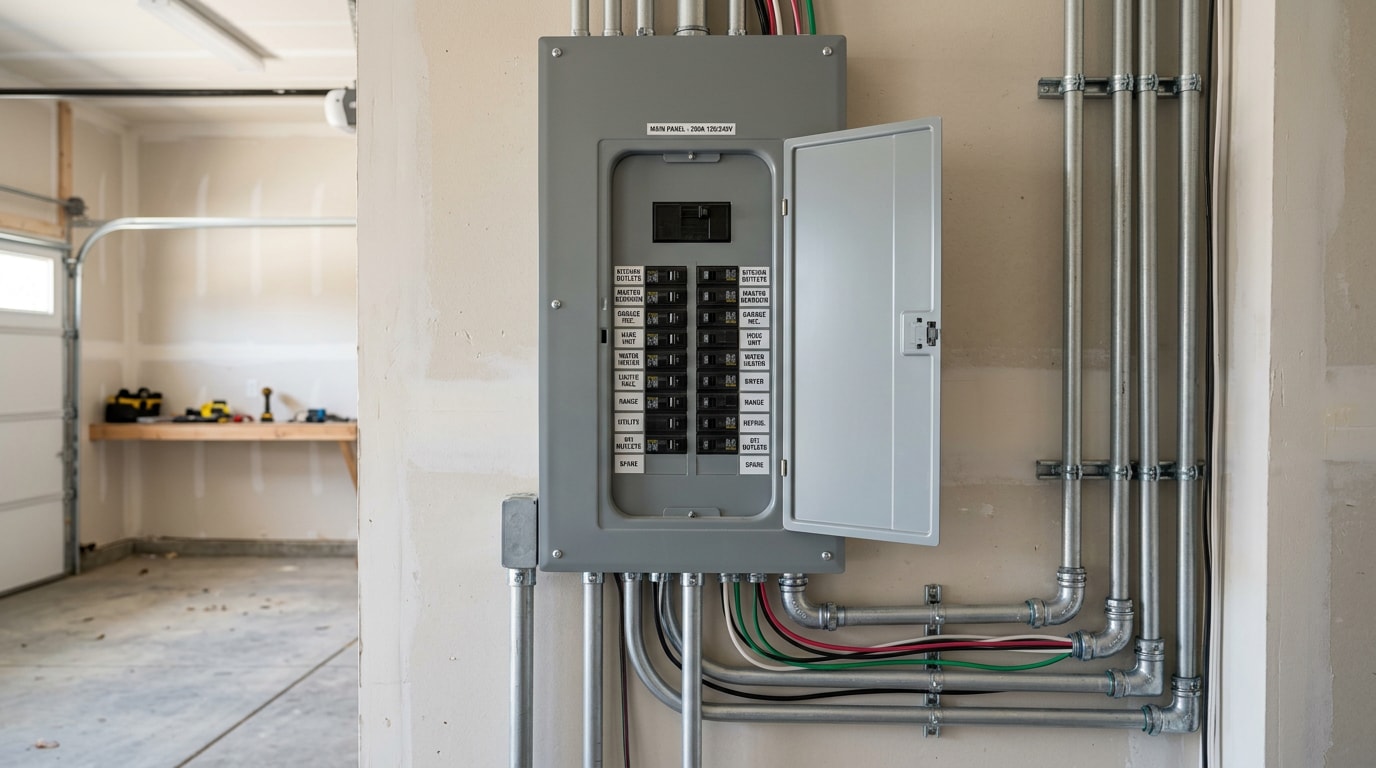
- Confirming electrical circuits can support the new use
We've converted both attached and detached garages across Trussville's mix of 1990s ranch homes and newer subdivisions, and the egress window swap is almost always the step that catches first-time remodelers off guard, since older garages were never built with a bedroom-sized opening in mind.
Garage Door and Exterior Upgrades
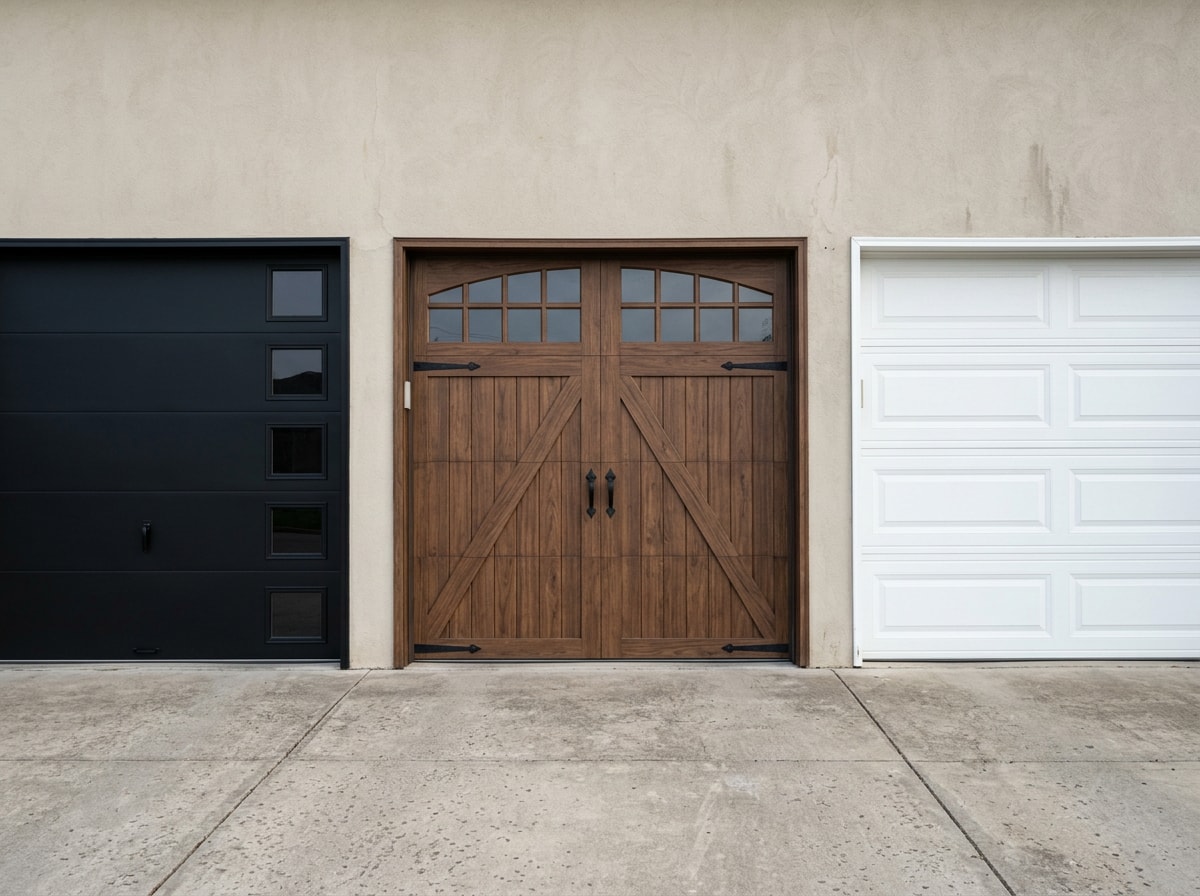
Garage door replacement is one of the most common exterior upgrades tied to a garage remodel, and it's also one of the better-performing projects on paper. A new garage door has taken the top spot for ROI for the second year in a row, more than doubling its cost in resale value with a 268% return , according to Zonda's Cost vs. Value data cited by Clopay's 2025 industry breakdown. Material choices range from steel and aluminum to wood-look composite, each with different price points and maintenance needs. This kind of exterior work is usually bundled into a full garage renovation rather than handled separately, and it often overlaps with window replacement or door installation elsewhere on the home's exterior.
Cosmetic and Storage Upgrades
Not every garage project needs to touch structure or code. Epoxy flooring, built-in shelving, a fresh coat of paint, and better lighting can transform how a garage functions without triggering a full permit review. This is also the cheapest tier, and it's often where homeowners start before deciding whether a bigger conversion makes sense.
How Much Does a Garage Remodel Cost in Trussville, AL?
Garage remodel costs generally fall into three tiers, and knowing which one fits your goals helps set realistic expectations before you request quotes.
| Project Type | What's Included | Typical Cost Range |
|---|---|---|
| Cosmetic Refresh | Paint, epoxy flooring, shelving, minor repairs | $3,000 – $8,000 |
| Full Functional Remodel | Insulation, drywall, electrical upgrades, new door | $8,000 – $25,000 |
| Full Living-Space Conversion | Framing, egress window, HVAC, flooring, finishes | $25,000 – $52,000+ |
Homeowners spend around $24,038 on average for a standard two-car garage remodel, with costs ranging from $4,188 for a simple refresh up to $51,659 for a full renovation or conversion , according to This Old House's national garage remodel cost data. Actual Trussville pricing depends on square footage, material choices, and whether plumbing or HVAC extensions are involved. A project-specific quote is still the only reliable way to know your real number.
If you're still weighing options, a remodeling consultation is the fastest way to turn a rough budget into a firm scope.
Do You Need a Permit for a Garage Remodel in Trussville, AL?
Most garage remodels involving structural changes, electrical work, or a change of use, like converting a garage to living space, require a building permit. Permit information in Trussville is handled through the Engineering and Inspection office, which reviews submittal requirements and the applicable fee schedule . Plans typically need to show the structure's location relative to lot lines, drainage and utility easements, and any required stormwater approval.
Requirements shift from project to project, so confirm current rules with the city before work starts. A contractor who's pulled permits in Trussville before can usually tell you in five minutes whether your scope needs one.
What to Look for in Trussville Garage Remodel Contractors
Homeowners hiring for a structural remodel want more than a low bid. Here's what actually matters:
- Licensed and insured — verify coverage before signing anything, not after
- Local permit experience — Trussville's mix of older ranch homes and newer builds each present different structural quirks
- A single project manager — one point of contact who coordinates subs and schedules inspections, not a rotating crew
- A written, itemized estimate — before demo, not during
- A portfolio of completed work — ask to see finished garage conversions, not renderings
You can review completed projects on our project gallery or get to know our team on the homepage.
Related Remodeling Services Near Trussville
Garage remodeling rarely happens in isolation. A conversion often touches framing, drywall, and demolition before it touches finishes, and most full-service renovation companies handle all of it under one roof. That matters if your garage project connects to a mudroom, laundry area, or home office that spills into other parts of the house.
Services that commonly pair with a garage remodel include:
- Home Additions for projects that outgrow the existing garage footprint
- Interior Demolition to clear framing and old materials before rebuild
- Drywall Installation for finished walls and ceilings
- Flooring Installation once the subfloor and moisture barrier are in place
See the full home remodeling lineup, or check whether we currently serve your neighborhood on the Trussville, AL service area page.
FAQ
What Trussville, AL home remodeling improvements give the best ROI?
Garage door replacement and other exterior upgrades currently lead the pack for cost recovery at resale, while garage conversions to living space add usable square footage rather than just refreshing finishes. Results vary by home and market, so treat any ROI percentage as a general guide, not a guarantee for your specific property.
Who will manage my garage remodel project?
A dedicated project manager oversees the remodel from start to finish and serves as your single point of contact. That means one person coordinating subcontractors, scheduling inspections, and answering questions, not a rotating cast of unfamiliar crews.
Can you work within my budget and help maintain it?
Yes. We provide a detailed cost estimate before work begins and track pricing against that estimate throughout construction. If changes come up mid-project, you'll know the budget impact before any work proceeds, not after the invoice arrives.
Do I need a permit for a garage remodel in Trussville, AL?
Most structural changes, electrical work, or a change of use (like converting a garage to a bedroom) require a permit through the city's building department. Confirm current requirements before work starts, since rules can shift year to year.
How long does a garage remodel take?
A cosmetic update might take a few days to a week. A full functional remodel typically runs two to four weeks. A full conversion to living space, with egress, HVAC, and finish work, usually takes four to eight weeks depending on permitting and project size.
Ready to scope your project? Request a professional quote and we'll walk the space, flag any code issues up front, and put a real number on your remodel.