A framing contractor in Graysville, AL builds the structural skeleton your house depends on: the walls, floors, and roof system every other trade attaches to. Get the frame wrong and every trade behind it, from electrical to drywall, inherits the problem. Here's what the job actually involves, what it costs in 2026, and how to vet the crew before they show up with lumber.
What Is a Framing Contractor?
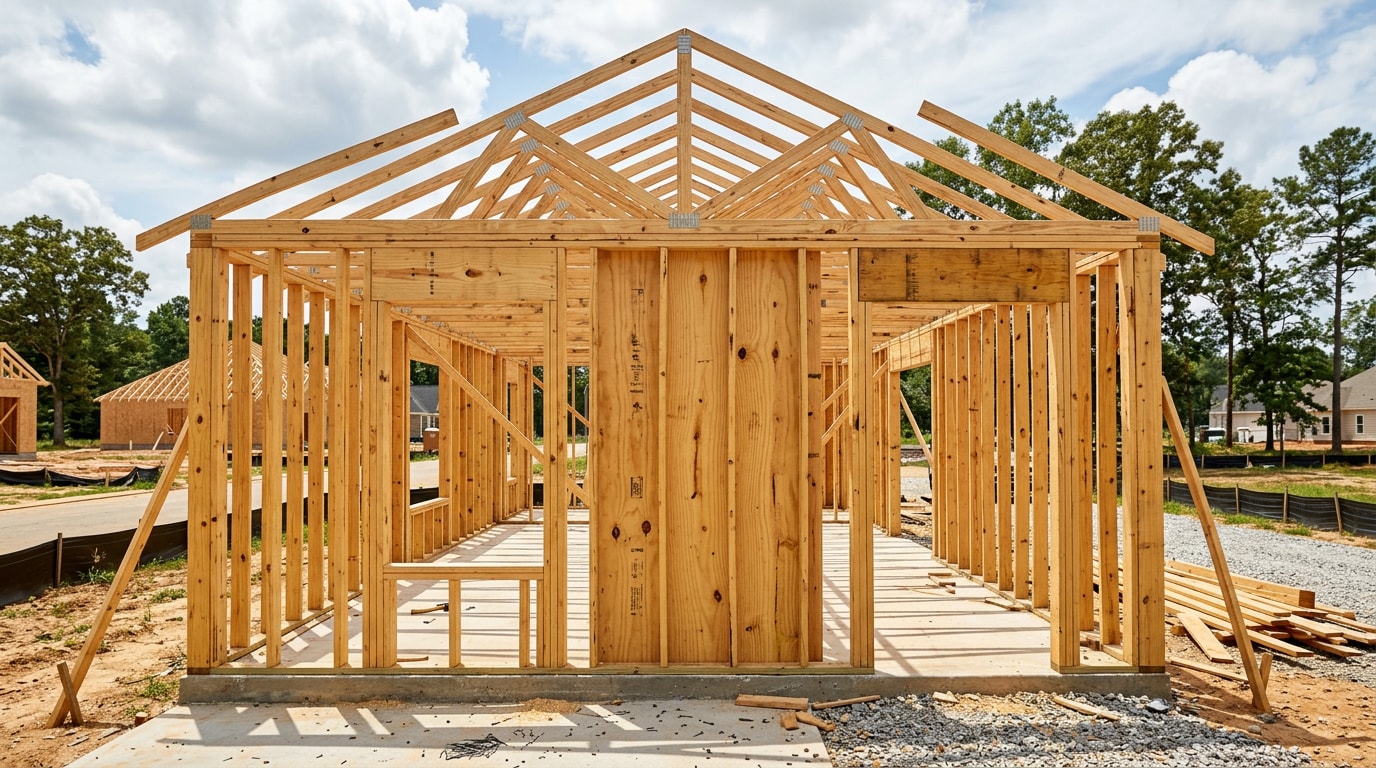
A framing contractor builds the structural skeleton of a house or commercial building. That includes the walls, floors, and roof system that everything else attaches to.
This work happens after the foundation cures and before any other trade steps onto the site. That sequencing makes framing the backbone of the entire construction timeline.
What Do Framers Actually Do?
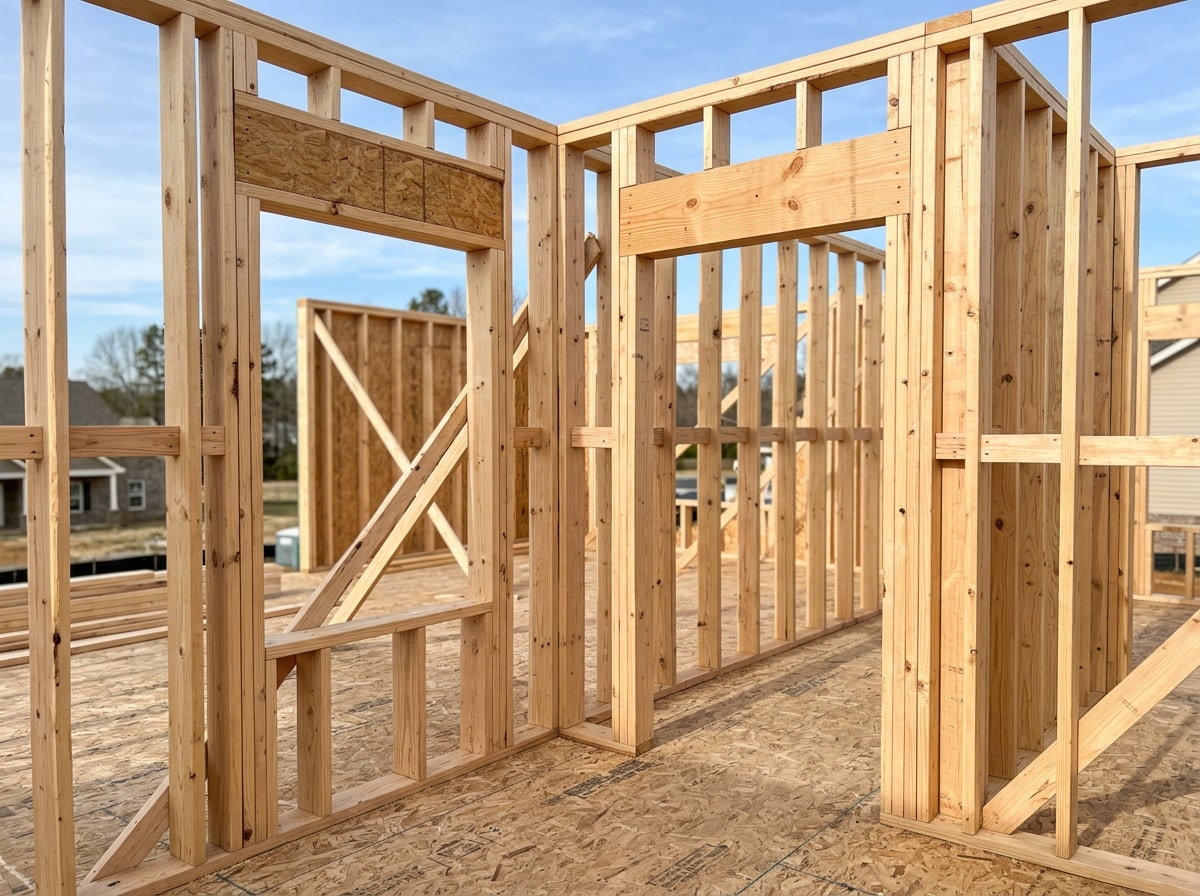
Framers translate blueprints into a building's actual bones. They construct the wall, floor, and roof framing systems that give a structure its shape, strength, and load path before windows, siding, or finish work can begin.
A framing crew reads architectural and structural engineering plans to lay out walls precisely where they belong. From there, they build floor systems strong enough to carry furniture and foot traffic, raise exterior and interior walls square and plumb, and construct the roof framing everything above the ceiling line depends on.
Once framing passes inspection, framers hand the project off to electricians, plumbers, and drywall installation crews. A tight, accurate frame makes every one of those later trades faster and more accurate.
Which Residential Framing Services Are Available?
Most residential framing contractors offer more than one service. The usual menu includes new home framing, home additions, second-story builds, garages, porches, and remodel reframes where walls get moved or opened up.
New construction framing covers an entire house from subfloor to roof trusses. Home additions and second stories require tying new framing into an existing structure, which demands more precision than building from scratch.
Remodel reframing, like removing a load-bearing wall or widening a doorway, calls for a crew that knows how to support a structure temporarily during the work. Projects that start with wall removal typically pair framing with interior demolition before any new lumber goes up.
Residential Framing Contractors vs. General Contractors
A framing contractor specializes in one phase of construction: the structural skeleton. A general contractor manages the entire build, including permits, scheduling, every subcontractor, and the budget from start to finish.
Homeowners building a whole house typically hire a general contractor, who then brings in a framing specialist for that phase of work.
The distinction matters because framing methods vary. Platform framing, where each floor is built as a separate platform before the next level goes up, is the standard approach in most modern homes. Balloon framing, an older method using continuous wall studs running from foundation to roof, shows up mostly in older homes and specific architectural styles.
The International Code Council publishes the International Residential Code, which sets the technical requirements for light-frame residential construction nationwide. It covers essential requirements that support safe and compliant residential construction, including building, energy, plumbing, mechanical, and electrical provisions in a single source.
Residential vs. Commercial Framing
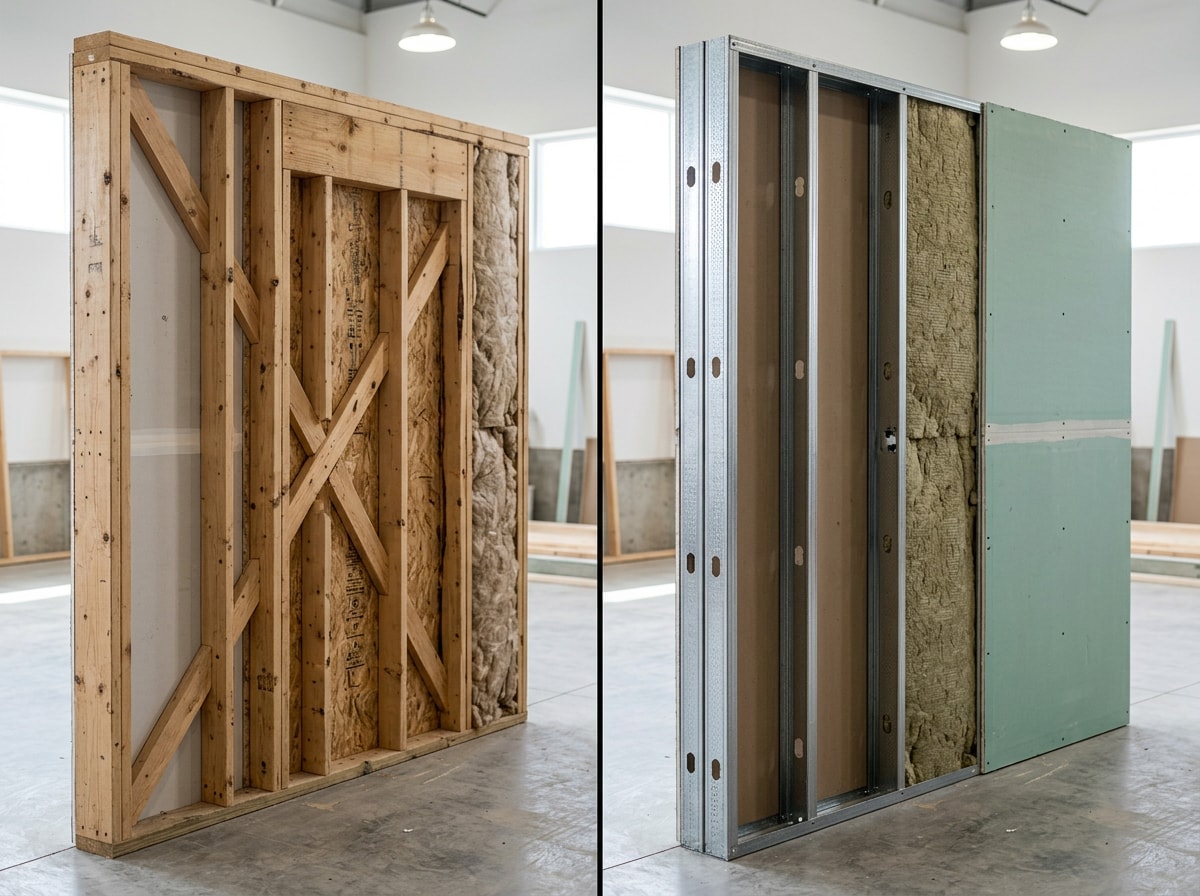
Residential framing relies almost entirely on wood, while commercial projects more often use metal stud framing or structural steel. The two trades use different materials, different tools, and often different crews entirely.
Wood Framing vs. Steel Framing
Wood dominates residential construction because lumber is affordable, easy to cut on-site, and familiar to nearly every framing crew in the country. Steel framing shows up more often in commercial projects, long structural spans, and fire-rated assemblies.
| Factor | Wood Framing | Steel Framing |
|---|---|---|
| Material cost | Generally lower, fluctuates with lumber prices | Generally higher upfront |
| Fire resistance | Lower, treatable with fire-rated assemblies | Naturally non-combustible |
| Pest resistance | Vulnerable to termites and rot without treatment | Not vulnerable to pests |
| Typical use | Most residential homes | Commercial buildings, long spans |
Alabama's humid climate occasionally pushes homeowners toward steel for moisture-prone areas like basement framing or long clear-span garages. Wood remains the standard choice for most residential projects in and around Graysville.
The Framing Process
A professional framing job follows a predictable sequence, not a rushed free-for-all. Knowing the sequence helps homeowners set realistic expectations and spot a disorganized crew before problems start.
Site Evaluation and Planning
Before a single stud goes up, a qualified contractor reviews blueprints and visits the site. They confirm measurements, verify the foundation is ready, and flag anything the plans missed.
This stage also includes a material takeoff: calculating exactly how much lumber, sheathing, and hardware the job needs, then scheduling delivery so materials arrive before the crew does. A short remodeling consultation at this point often catches design conflicts that are far cheaper to fix on paper than mid-build.
Framing Checklist for Homeowners
Before framing begins, confirm these five things:
- Blueprints approved by the designer, engineer, and local building department
- Permit secured — framing almost never starts legally without one
- Foundation cured to the concrete manufacturer's recommended timeline
- Materials delivered and protected from rain before use
- Crew and weather checked, since extended rain can delay a framing timeline significantly
Graysville sits in Jefferson County, and most of the surrounding area applies for permits through the county rather than a standalone city building department. Jefferson County Development Services Department is responsible for issuing building permits, and applicants are required to provide the names of the trade contractors working on the project. Confirm your specific jurisdiction before scheduling a start date, since some nearby municipalities run their own permit offices.
Framing Cost Guide (2026)
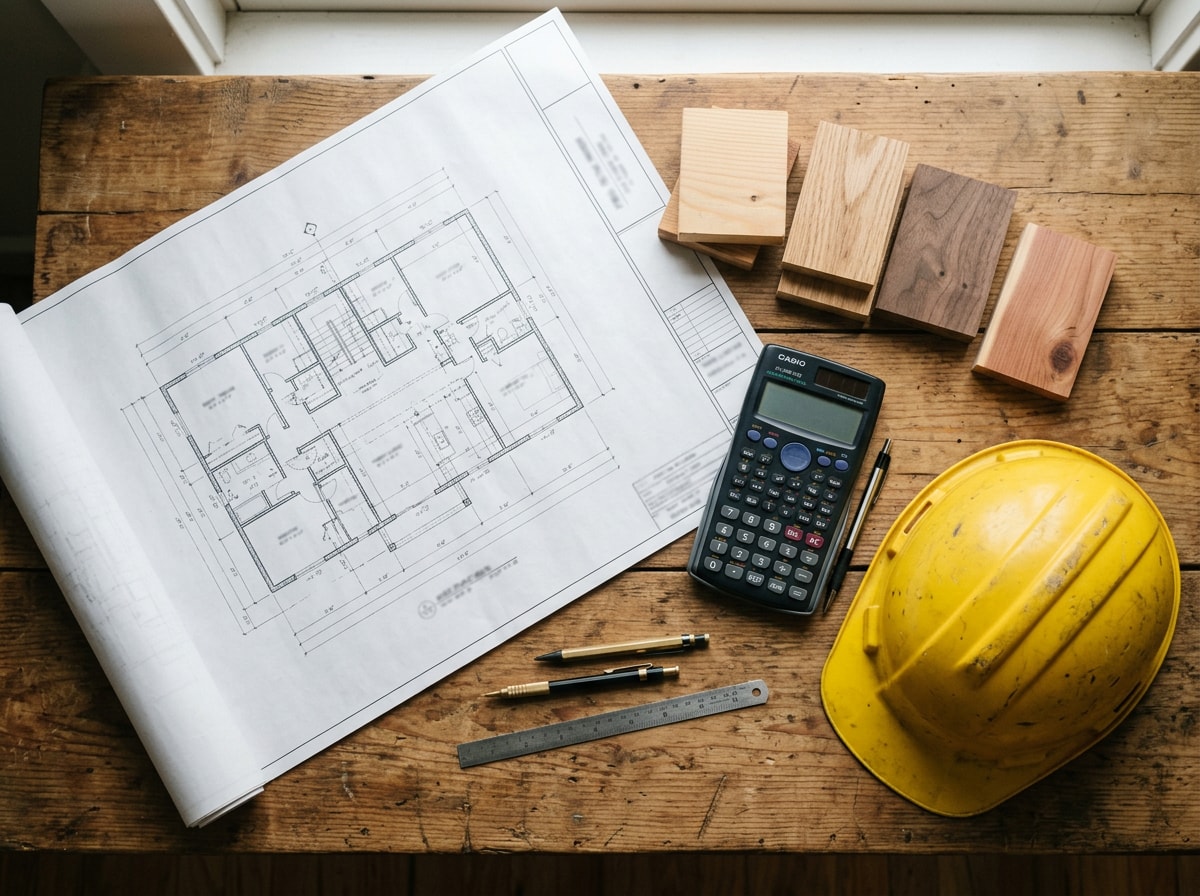
Framing cost in Alabama typically runs between $7 and $16 per square foot in 2026, depending on design complexity, lumber prices, and site access. That range usually splits roughly 40% labor and 60% materials, though material share rises when lumber prices spike.
| Project Type | Typical Cost Range | Notes |
|---|---|---|
| New home, whole-house framing | $7–$16/sq ft | Combined labor and materials |
| Home addition or second story | $10–$19/sq ft | Tying into existing structure adds labor |
| Garage or simple outbuilding | $4–$5/sq ft | Fewer openings, simpler rooflines |
| Remodel reframe (wall removal, dormers) | Priced per job | Temporary support adds cost |
Several factors push the cost to frame a house higher or lower than that baseline. Complex rooflines, vaulted ceilings, and multiple stories all add labor hours. Remote or hard-to-access lots raise delivery and setup costs.
Lumber prices are the single biggest swing factor, and they move more often than most homeowners expect. Framing lumber priced at $459.10 per 1,000 board feet as of October 30, 2026, according to Madison's Lumber Price Index , and that figure shifts week to week with tariffs, mill output, and housing demand. A quote that's accurate in one month can be out of date by the time a crew actually breaks ground.
Alabama labor rates tend to run somewhat lower than national coastal and metro averages, which can soften total project cost compared to builds in higher-cost regions, though this varies by crew availability and project timing. For current national lumber pricing trends, NAHB's framing lumber price tracker is a useful benchmark before comparing local quotes.
Choosing the Right Framing Contractor
Before hiring, verify a contractor's experience in residential framing, confirm they're properly licensed, and ask which framing methods they're comfortable with, wood, steel, or both. On our own addition and remodel projects around Graysville, the jobs that stay on schedule are almost always the ones where framing was planned and inspected correctly the first time, not patched after drywall exposed a problem.
A professional quote is a reasonable first step once those basics check out. If you're weighing new construction against buying a plan-built home, our guide to home builders with plans and prices in Graysville breaks down that decision in more detail.
Service Areas
Confirming a contractor actually covers your town is a simple step that saves wasted time on both sides. Searching "framing contractor near me" turns up plenty of results, but not every company listed serves every county.
A local framing company familiar with Graysville's soil conditions, permit offices, and typical lot layouts tends to move through site evaluation faster than an out-of-area crew learning the area for the first time. See our Graysville, AL service area page for more on the communities we cover, or visit our homepage for a full look at our remodeling and construction services.
FAQ
Do I Need a Permit to Frame a House in Graysville, AL?
Yes. Structural framing almost always requires a building permit, since it affects load-bearing safety and fire code compliance. Graysville falls under Jefferson County jurisdiction for most permitting, though some nearby municipalities run their own offices. Confirm specifics before scheduling work.
How Much Does It Cost to Frame a House?
Framing typically costs between $7 and $16 per square foot in Alabama as of 2026, though the exact figure depends on design complexity, lumber prices, and site conditions. See the cost table above for a breakdown by project type, or request a personalized estimate for your project.
How Long Does It Take to Frame a House?
Most homes take two to six weeks to frame, depending on size, design complexity, and crew availability. Weather delays, especially extended rain, can push that timeline further. Additions and smaller remodels usually take less time than a full new build.
What Is Included in Framing a House?
Framing scope typically includes exterior and interior walls, floor systems, roof structure, and sheathing. It usually does not include window or door installation, insulation, or finish carpentry. Confirm exactly what's covered when comparing quotes.
Does a Framing Contractor Also Pour the Foundation?
No. Foundation work is a separate trade that happens before framing starts and must cure before framing can begin. A framing contractor builds on top of a completed, inspected foundation, they don't pour it.
Is Wood or Steel Framing Better for Alabama's Climate?
Wood is the standard for most residential projects and performs well with proper moisture management. Steel resists pests and moisture better, which makes it worth considering for basements, crawl spaces, or long clear-span garages in humid conditions.
Ready to talk through your framing project? Request a professional quote and we'll walk you through scope, timeline, and cost for your specific Graysville build.