Opening a restaurant in Shelby County, AL takes more than a great menu and a good lease. A general contractor for restaurant construction in Shelby County, AL is the person who turns an empty shell into a space that passes fire, health, and building inspections on the first try. This guide covers what that contractor actually does, the permits and codes specific to Shelby County, realistic timelines, and how to vet a firm before you sign a contract.
What a Restaurant General Contractor Does in Shelby County, AL
A restaurant GC is the single point of accountability for the build. Instead of an owner juggling an architect, a hood vendor, an electrician, and a health inspector separately, the GC owns the schedule and the outcome. That work splits into two halves: everything behind the kitchen doors, and everything in front of them.
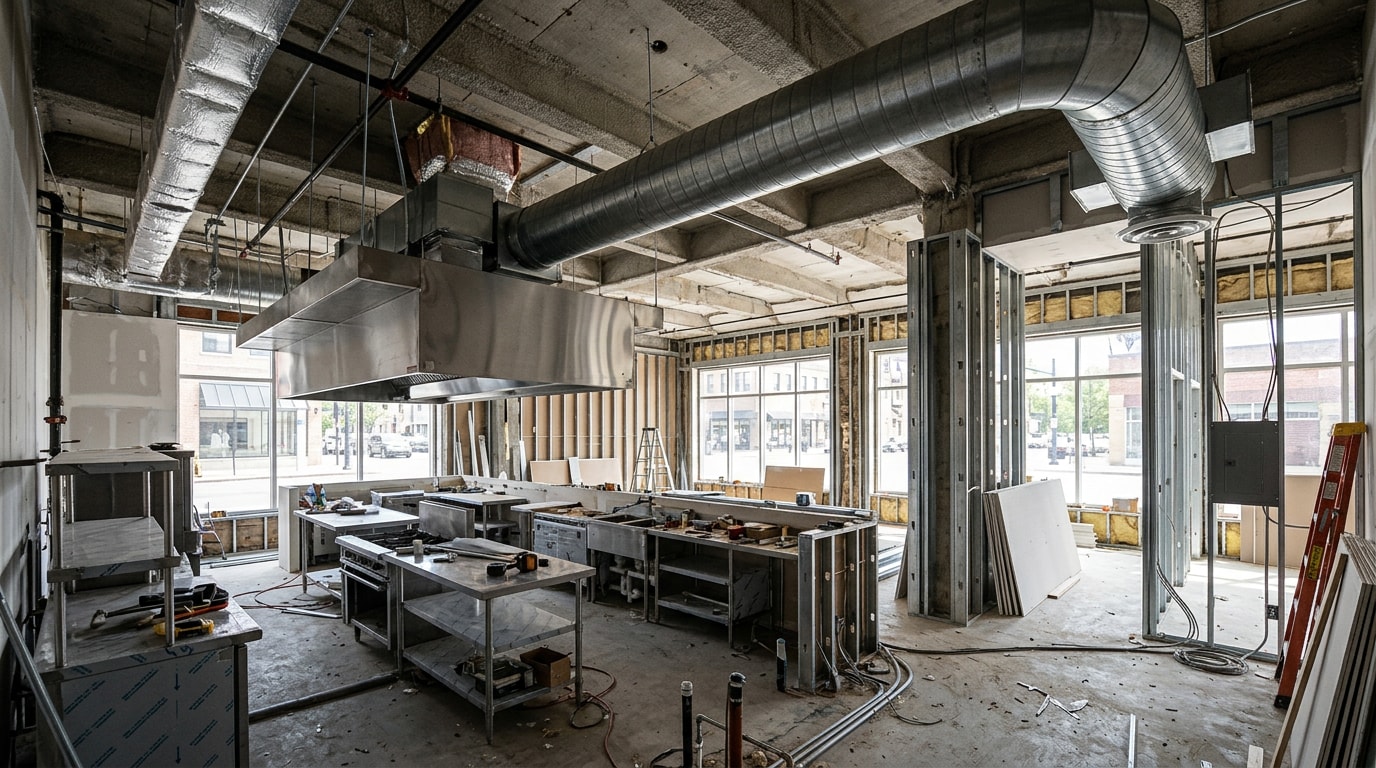
Kitchen Build-Out and Equipment Coordination
Commercial kitchen construction runs on long equipment lead times. Hood systems, walk-in coolers, and some ranges can take weeks to arrive after they're ordered. A contractor who has built restaurant kitchens before plans the schedule around those delays instead of discovering them mid-project, which is one of the most common causes of a delayed opening.
The GC coordinates hood installation, grease trap placement, walk-in setup, and rough-in work for fryers, ovens, and dish stations. If your build also needs new countertops for a bar or prep line, that work has to be sequenced with the rest of the kitchen trades, not bolted on afterward. You can see how a crew approaches countertop installation as one example of how finish trades fit into a larger build schedule.
Front-of-House Construction
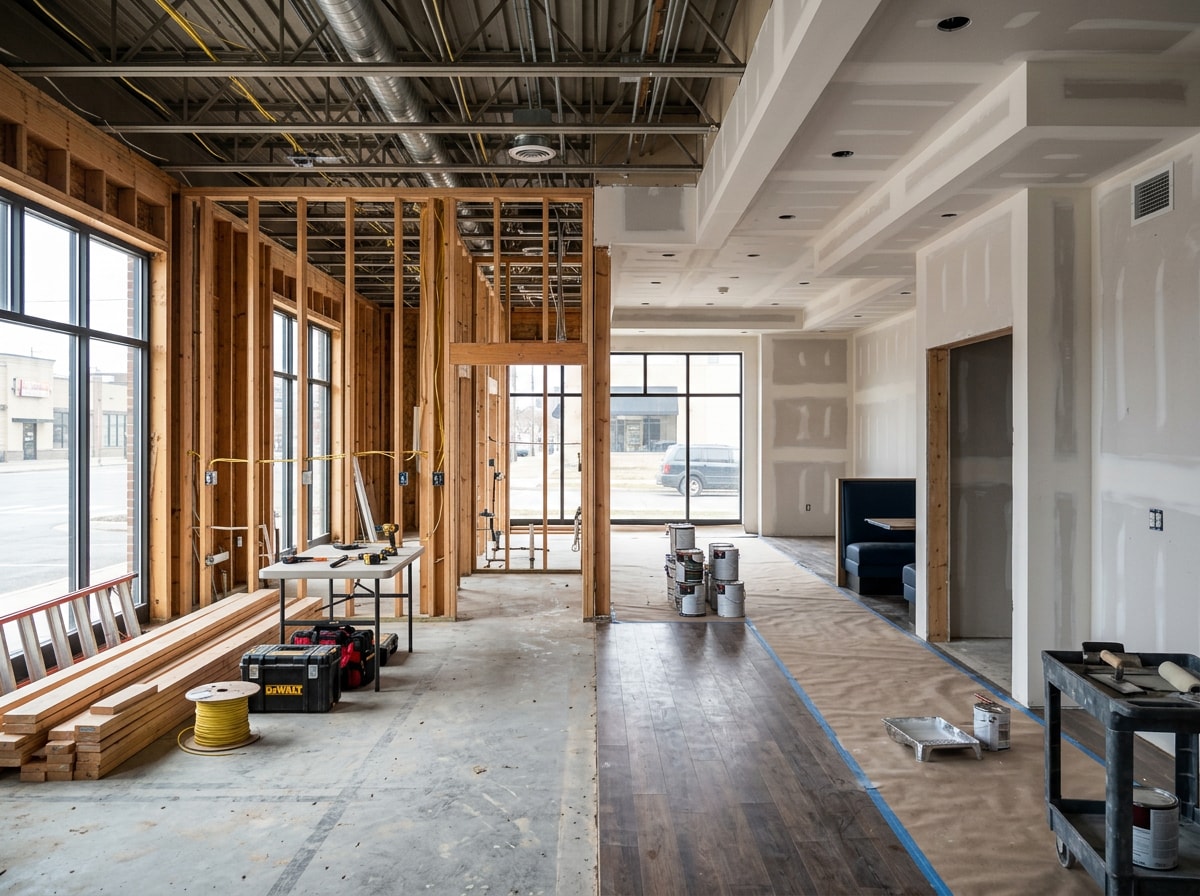
Front-of-house work covers flooring, lighting, bar areas, and the finishes a guest actually sees. This work has to be sequenced around back-of-house trades so dust and demolition don't damage finished surfaces. Interior demolition, drywall, flooring, and paint typically happen in that order, and a GC who treats front-of-house as an afterthought to the kitchen often ends up redoing finish work late in the project.
If you're scoping these trades individually, our pages on interior demolition, drywall installation, flooring installation, and interior painting walk through what each phase involves.
Shelby County Permits, Health Codes, and Fire Code Requirements
This is the part of restaurant construction that trips up owners who've only built out retail or office space before. Restaurants carry stricter permitting requirements than almost any other commercial use, and Shelby County layers its own process on top of state code.
Shelby County Building Permit Process
The Shelby County Department of Development Services issues commercial building permits for unincorporated areas and several cities, including Chelsea. The office is located at 1123 County Services Drive in Pelham, and a commercial building permit application requires an application fee of $100.
A state of Alabama general contractor's license is required if the contract exceeds $100,000.
Restaurants carry one additional wrinkle most retail buildouts don't: architectural designs must be stamped by an architect licensed in Alabama if the project is 2,500 square feet or larger, if it's an initial build-out in a building of that size, or if the occupancy is classified as assembly. Restaurants are an assembly occupancy, so that threshold applies even to a modest-sized dining room.
Alabama Department of Public Health Plan Review
A building permit alone won't get your doors open. Floor plans must also be reviewed and approved by the County Health Department before construction begins. This review covers kitchen layout, handwashing stations, and food-safety equipment, and it runs parallel to the building permit process rather than after it.
The same 2,500-square-foot architect-stamp rule shows up here too: no establishment can be constructed or substantially altered until detailed plans have been submitted to and approved by the health department, and plans for establishments 2,500 square feet or larger must include an architectural seal. A GC who submits to both agencies early, rather than treating the health department as a formality, is the one who keeps your opening date intact.
Fire Code and NFPA 96
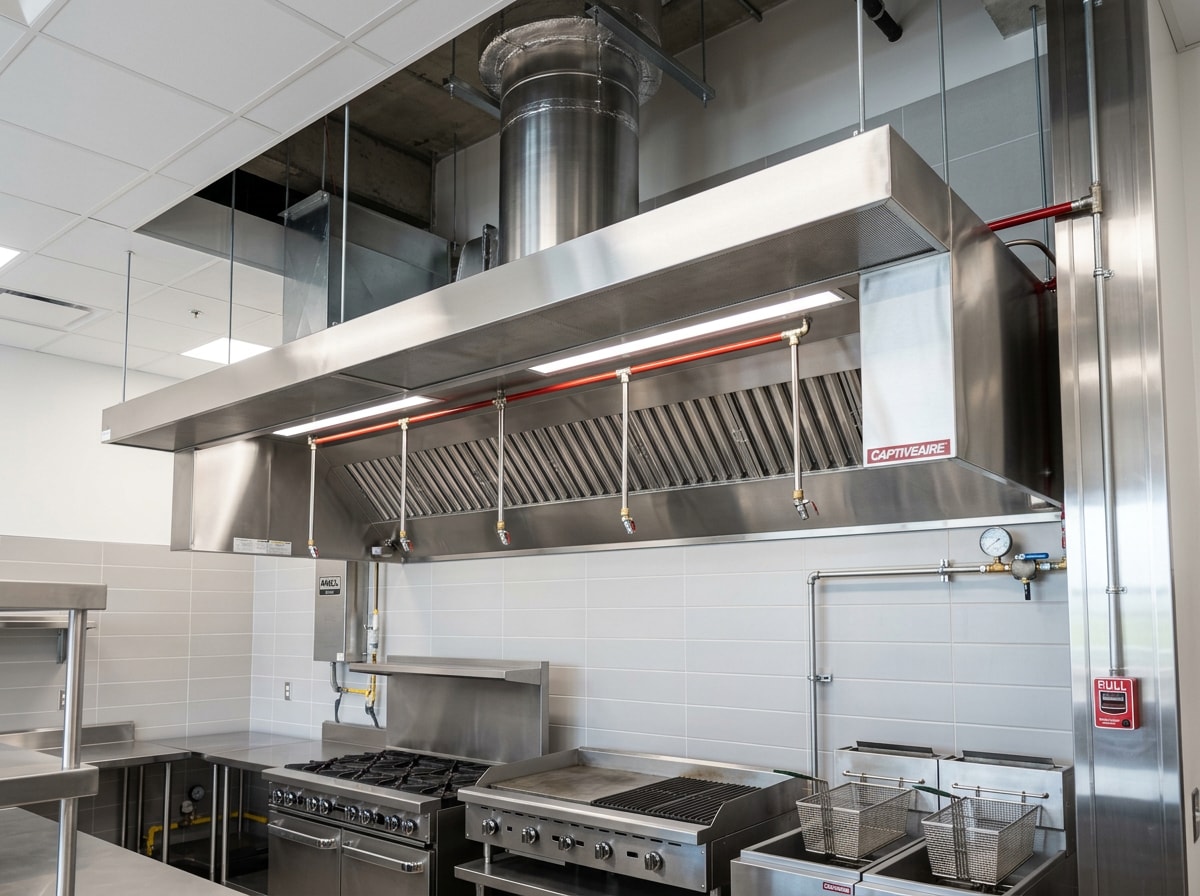
Commercial kitchen hoods and fire suppression systems aren't governed by general building code alone. NFPA 96 sets the design, installation, and inspection requirements for commercial kitchen ventilation and exhaust systems , and local fire marshals enforce it as part of the permitting process. Retrofitting a suppression system after equipment is already installed costs far more than designing to it from day one, so this needs to be part of the plan set before a permit application goes in, not an afterthought once the hood shows up.
Planning the Build: Access, Layout, and ADA Compliance
Access, egress, and ADA compliance all have to be solved on paper before the first wall gets framed. Fixing these after the fact is expensive and can trigger a failed inspection late in the project.
Access and Egress
Egress planning covers how delivery trucks, trash pickup, guests, and staff all move through and around the building. This includes delivery-truck turning radius, grease and trash pickup access, parking, and emergency egress routes sized for the building's occupancy load.
ADA Accessible Routes and Seating
Restaurants have specific ADA requirements that go beyond a standard office buildout. An accessible route must be provided to all dining areas, including raised or sunken dining areas and outdoor dining areas.
At least 5 percent of the seating and standing spaces at dining surfaces must meet accessible design standards. These aren't suggestions. They're scoped into the 2010 ADA Standards for Accessible Design, and a restaurant-savvy GC should be designing to them before ever quoting the job.
Interior Layout and Seating Capacity
Seating capacity, kitchen workflow, restroom placement, and the floor plan get locked in during this phase. A floor plan isn't just aesthetic. It determines how many covers a dining room can seat and whether the layout meets fire-code occupancy limits. Lot size and zoning shape what's possible here too; a space that looks right on paper may not support the seating capacity an owner wants once code-required aisle widths and restroom counts are factored in.
Key Phases of Restaurant Construction
A restaurant build moves through three stages: planning, active construction, and handover. Understanding that sequence is what lets an owner set a realistic opening date instead of guessing.
- Pre-construction planning: concept direction, architectural drawings, permit submittals to both the county and the health department, and equipment ordering. Rushing this step to "get to construction faster" usually backfires.
- Active construction: demolition, rough-in, trade sequencing, and inspection checkpoints. Electrical, plumbing, and HVAC trades run in a set order, with inspections required before work gets covered by drywall or flooring.
- Pre-opening and handover: final walkthroughs, punch lists, and the certificate of occupancy. Service can't begin until that certificate is issued.
Timelines vary widely, but a rough benchmark: design and permitting commonly take 8 to 16 weeks depending on how quickly plans clear county and health department review, and active construction for a mid-size restaurant often runs 12 to 20 weeks from demolition through final inspection. Smaller renovations move faster. Ground-up builds with site work run longer. Treat these as planning ranges, not guarantees, since permitting backlogs and equipment lead times vary project to project.
Budget and Location Checklist
Setting a Realistic Budget
Square footage, site conditions, and kitchen equipment scope are the three biggest cost drivers in a restaurant build. Industry benchmarks commonly cited by restaurant consultants put full-service build-out costs somewhere between $200 and $500 per square foot, with equipment-heavy kitchens and ventilation upgrades pushing toward the higher end. Alabama build-out costs generally trend below major-metro averages, but that range still swings widely based on whether it's new construction or a renovation of existing space.
| Cost Driver | Typical Impact |
|---|---|
| New construction vs. renovation | Renovation of existing restaurant space usually costs less than ground-up build |
| Kitchen equipment scope | Heavier equipment lists (multiple hoods, walk-ins) push costs toward the high end |
| Site conditions | Older buildings often need electrical, plumbing, or structural upgrades before kitchen work starts |
| Finish level | Front-of-house finish quality (flooring, lighting, millwork) varies cost significantly |
Building in a 10 to 15 percent contingency against your ceiling budget, not your target number, protects against inspection surprises and equipment price changes.
Choosing a Location
Location combines visibility, accessibility, and zoning compliance. Zoning determines what's even possible on a parcel. Some commercial zones restrict drive-throughs, outdoor seating, or alcohol service, so it's worth confirming zoning before signing a lease, not after.
Owners evaluating sites across the county can review our Shelby County, AL service area page for context on where local projects get built, including in Pelham, Alabaster, Chelsea, and Helena.
How to Choose the Right Restaurant General Contractor
General commercial experience doesn't automatically translate to restaurant work. The vetting process needs to go deeper than checking a license number.
- Look for restaurant-specific experience. Ask for completed projects of similar scale, including kitchen layout work and fire-suppression coordination, not just retail or office buildouts.
- Verify health code and ADA fluency. A restaurant-savvy GC should speak to health department and accessibility requirements before quoting the job, not figure them out mid-construction.
- Check references on timelines and change orders. Ask past clients whether the project finished on time, on budget, and whether change orders piled up. That conversation surfaces issues a polished portfolio won't show.
In our own work across Shelby County, a missing architect stamp on a 2,500-square-foot kitchen plan has caused more permit delays than any other single paperwork issue. It's an easy thing to catch before submittal if the GC has been through the process before. For a closer look at how trade sequencing works on a larger commercial job, see our guide on commercial building construction companies in Helena, AL.
You can also browse completed work on our projects page or visit the homepage for an overview of our full range of services.
About This Guide
This guide was prepared by the team at The Old Town Remodeler, a general contractor serving restaurant and commercial build-outs across Shelby County, AL. If you're scoping a restaurant project and want a contractor who already knows the county's permit process and the health department's plan review requirements, request a professional quote to start the conversation.
FAQ
How much does it cost to build a restaurant in Shelby County, AL?
Build-out costs commonly fall between $200 and $500 per square foot, depending on kitchen complexity, finishes, and whether it's new construction or a renovation. Alabama costs generally trend below major-metro averages, but equipment-heavy kitchens can push past initial estimates quickly.
How long does restaurant construction take?
Design and permitting typically take 8 to 16 weeks, followed by 12 to 20 weeks of active construction for a mid-size restaurant. Smaller renovations move faster. Ground-up builds with site work take longer. Permitting speed and equipment lead times are the biggest variables.
What is a general contractor's role in restaurant construction?
The GC provides single-point accountability, coordinating design, trades, equipment installation, and code compliance into one schedule so kitchen, front-of-house, and inspection timelines line up toward one opening date.
What permits does a restaurant need in Shelby County, AL?
A commercial building permit from Shelby County Department of Development Services, a plan review and approval from the local health department, and fire marshal sign-off on the hood and suppression system under NFPA 96. Projects of 2,500 square feet or larger also need architect-stamped drawings for both the building permit and the health department submittal.
Does a restaurant have to meet ADA requirements even in a small space?
Yes. ADA accessible-route and seating requirements apply regardless of size, including a minimum percentage of accessible seating and an accessible route to all dining areas, indoors and outdoors.
Can I use the same contractor for a renovation of an existing restaurant space?
Yes, and it often moves faster than ground-up construction since the building shell, utilities, and sometimes the hood system already exist. The health department and building permit review still apply to any major alteration.